Archway Tensile designs, fabricates, and installs tensile structures for commercial, public, and residential spaces across Cambodia. Our turnkey services cover concept development, structural engineering, membrane fabrication, and on-site installation, bringing together practical performance and architectural expression.
Tensile architecture uses tensioned membranes supported by engineered steelwork and cables to create lightweight roofs and sheltered spaces with minimal internal supports. Using form-finding software such as Easy and finite element analysis, our team develops designs suited to each project’s geometry, location, loading conditions, and intended use.
Architectural Forms and Structural Design
A tensile structure gains much of its stability from the relationship between membrane geometry, prestress, and its supporting framework. Carefully designed curvature helps distribute forces, control movement, and support effective rainwater drainage. The appropriate form depends on the required coverage, available anchoring points, site constraints, and architectural objectives.
Conical structures feature a raised central apex and a lower perimeter, creating a distinctive roof profile. Supported by internal or external masts, these structures are well suited to entrances, gathering spaces, and architectural landmarks. Their sloping surfaces encourage drainage, while carefully detailed reinforcement and tensioning help manage stresses around the apex.
Hyperbolic paraboloid structures, commonly called Hypars, use opposing high and low points to create a double-curved surface. This geometry combines visual simplicity with structural efficiency. Depending on the design, the membrane may connect to perimeter cables or rigid steel edges, making Hypars adaptable to courtyards, pedestrian areas, and shade installations.
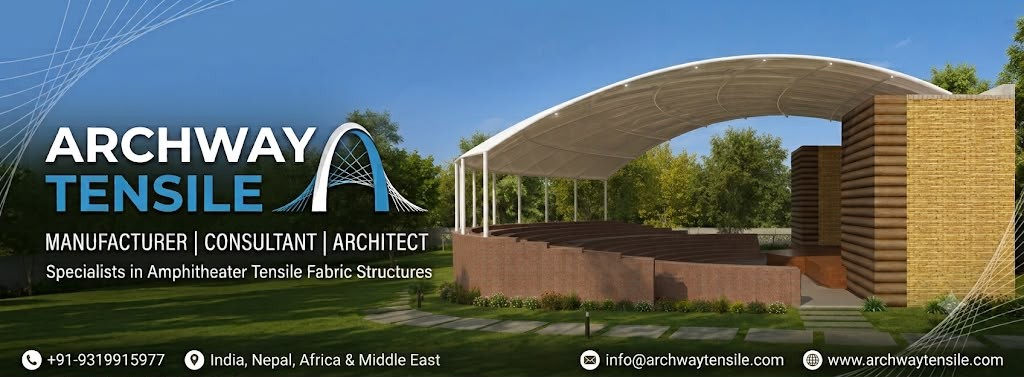
Barrel-vault structures use a series of arches to create a continuous curved roof. They offer generous internal clearance and work well over linear spaces such as walkways and covered activity areas. Membrane tension, arch spacing, and edge connections must be designed together to resist uplift and prevent excessive movement.
Applications Across Commercial and Public Spaces
Each application requires a different balance of clear span, daylight, ventilation, drainage, and foundation capacity. Archway Tensile develops roofing solutions around these practical requirements rather than relying on a single standard configuration.
Parking and Service Stations
Tensile canopies provide shade and weather protection for vehicle parking areas. Cantilever arrangements can reduce the need for front columns, improving access and manoeuvrability. Membrane selection also influences how much solar heat and light reach the vehicles below.
EV charging stations and fuel stations require additional attention to vehicle clearance, equipment placement, fire performance, and local safety requirements. The membrane and supporting structure must be specified for the particular operating environment, with fire classifications verified against the selected product’s certification.
Walkways and Connecting Spaces
Covered walkways create more comfortable connections between buildings, transport facilities, and public areas. Suitable applications include campus pathways, corridors, and metro access routes. Roof profiles, gutters, and membrane connections are coordinated to provide continuous coverage and manage runoff, particularly at joints and building interfaces.
Sports Facilities
Tensile roofs can cover tennis, padel, badminton, pickleball, and basketball courts while limiting column interference with play. Clear height, roof span, wind exposure, and lighting requirements guide the design of each facility.
Translucent membranes can introduce diffused daylight and reduce reliance on artificial lighting during suitable daytime conditions. However, glare control, ventilation, and protection from wind-driven rain require project-specific consideration, especially for open-sided courts.
Transport Infrastructure
Airports, railway platforms, metro stations, and bus shelters require durable roofing systems that accommodate high footfall and ongoing operations. Large terminal roofs may need specialist wind studies, while railway and metro applications may require assessment of train-induced pressure effects and vibration.
For smaller transit facilities, modular structures can simplify fabrication and installation. Accessible drainage, durable finishes, and maintainable connections are important to long-term performance.
Commercial Buildings and Gathering Spaces
Tensile roofs can shelter shopping areas, courtyards, and atriums while retaining a sense of openness. Membrane translucency helps bring daylight into these spaces, but solar gain and ventilation must be assessed alongside visual comfort.
Auditoriums and amphitheatres require particular attention to acoustics. Where needed, acoustic backing or additional membrane layers can form part of a broader strategy to control reverberation without compromising open sightlines.
Hospitality and Residential Spaces
Restaurants, food courts, and resorts use tensile canopies to create sheltered outdoor seating and gathering areas. Gazebos, shade sails, and umbrella-style structures provide smaller-scale coverage and can complement landscaped surroundings.
Rooftop and terrace installations require an assessment of the existing building before design proceeds. Although membrane roofs are lightweight, their supports and anchors can transmit substantial wind-uplift and overturning forces into the building.
Membrane Materials and Performance
Membrane selection affects appearance, durability, daylight transmission, fire performance, maintenance, and cost. Service-life estimates should be considered alongside product specifications, environmental exposure, installation quality, and maintenance requirements rather than treated as guarantees.
PVC-coated polyester with a PVDF finish is a flexible and economical option for many architectural canopies. The polyester fabric provides tensile strength, while the coating system offers weather protection and helps resist surface soiling. Available colours and finishes depend on the chosen product.
PTFE-coated fiberglass is often selected for permanent architectural roofs because of its durability, weather resistance, and low-soiling surface. Its handling and fabrication requirements differ from those of PVC-coated polyester. Fire performance must be established through the relevant product and assembly certifications; a Class A rating should not automatically be interpreted as proof of non-combustibility.
HDPE mesh is suitable for shade applications where airflow is desirable. Its open construction allows ventilation but does not provide the same rain protection as a continuous waterproof membrane.
ETFE foil is a lightweight, transparent material used in tensioned single-layer systems and inflated cushions. It can provide high daylight transmission, while printing and layered configurations can help manage solar gain. Cushion systems also require supporting air-supply equipment and associated maintenance.
Archway Tensile works with membrane options from suppliers such as Serge Ferrari and Mehler. Product selection considers dimensional stability, coating performance, seam characteristics, fire certification, and suitability for the proposed structure.
Steelwork, Connections, and Fabrication
The supporting steelwork and connection details are as important as the membrane itself. Columns, arches, cables, and anchors must transfer loads safely while accommodating the movements expected in a tensioned system.
Structural steel may include circular, square, and rectangular hollow sections specified to relevant standards, including IS 1161 and IS 4923 where applicable. Section sizes and grades are selected through structural analysis. Corrosion protection may include hot-dip galvanizing or a suitable protective coating system, with the specification adjusted for coastal, humid, or otherwise aggressive environments.
Membrane connections can incorporate keder channels, clamping plates, stainless-steel fittings, turnbuckles, and perimeter cables. These components must distribute forces appropriately and avoid damaging local stress concentrations. Material compatibility and access for inspection also influence the detailing.
Fabrication methods depend on the selected membrane. High-frequency welding is commonly used for suitable PVC-coated fabrics, while other materials require different joining processes. Seam design and quality checks should demonstrate the strength required by the engineering specification rather than assume that every seam matches the strength of the unjoined fabric.
Installation and Site Execution
Installation requires coordinated planning between the design, fabrication, civil works, and erection teams. The sequence must account for temporary stability, safe lifting, membrane handling, and controlled tensioning.
Foundation and Anchor Verification
Before erection, the team checks foundation locations, anchor positions, and levels against the approved drawings. Foundations and retrofit connections must resist the calculated loads, including uplift and overturning. For rooftop installations, anchors and baseplates require verification against the existing structure’s capacity.
Framework Erection
Steel columns, arches, and other supporting members are lifted and assembled according to the erection plan. Temporary bracing maintains stability until the permanent structural system is complete. Bolted and welded connections are inspected as required by the project specification.
Membrane Installation and Tensioning
The membrane is handled on clean, protective surfaces to reduce the risk of abrasion or contamination. Once lifted into position, it is secured and tensioned in a controlled sequence.
The aim is to achieve the specified prestress and final geometry without overstressing the fabric, seams, or connections. Final checks address membrane alignment, drainage, connection security, and the condition of the completed installation.
Applicable Cambodian standards and any project-specified international standards guide the design and execution process. Their use depends on the structure, location, approval requirements, and agreed engineering basis.
Frequently Asked Questions
Q. How do PVC-PVDF, PTFE, and ETFE differ?
PVC-PVDF typically combines a polyester base fabric with protective coatings, offering flexibility and a range of architectural finishes. PTFE-coated fiberglass is commonly used for durable permanent roofs. ETFE is a film rather than a woven fabric and is used where high transparency and low weight are important. The most suitable option depends on the project’s performance requirements and budget.
Q. How long do tensile membranes last?
Service life varies with the material, product grade, climate, detailing, and maintenance. PVC-PVDF membranes generally have a shorter expected service life than premium PTFE or ETFE systems. Any stated lifespan should be checked against the manufacturer’s documentation, noting that expected service life and warranty duration are not the same.
Q. Will the fabric fade, yellow, or become brittle?
Architectural membranes use coatings and stabilizers to help resist weathering, but no material is entirely unaffected by exposure. Colour retention, flexibility, and surface condition depend on the selected product and its environment. Appropriate cleaning and periodic inspections help identify deterioration early.
Q. Are tensile structures fireproof?
No blanket claim of fireproof performance should be made. Membranes have different fire classifications, and performance depends on the specific product, test standard, and installed assembly. Material selection must satisfy the applicable building and fire-safety requirements.
Q. Can tensile roofs withstand heavy rain and strong winds?
Yes, when designed for the conditions at the site. Wind resistance depends on the complete system, including the membrane, steelwork, cables, connections, and foundations. In Cambodia, wind-load assessment should follow the applicable provisions of IS 875 Part 3. There is no single wind-speed rating that applies to every tensile structure.
Q. What prevents rainwater from collecting on the roof?
Appropriate geometry, sufficient prestress, and well-designed drainage reduce the risk of ponding. Designers must also assess how the membrane deflects under load, as that movement can affect drainage. Keeping outlets and gutters clear is an important part of maintenance.
Q. What steel is used for the framework?
The framework may use circular, square, or rectangular hollow sections, with grades and dimensions selected through engineering analysis. Relevant specifications can include IS 1161 and IS 4923. The protective finish is chosen according to exposure conditions and maintenance needs.
Q. Is the space beneath a tensile canopy cooler?
A canopy can improve comfort by shading people and surfaces from direct sunlight. The result depends on solar reflectance, membrane colour, roof height, airflow, and surrounding conditions. A single-layer membrane should not be described as providing the same thermal insulation as an insulated roof.
Q. Can the roof provide natural daylight?
Yes. Many architectural membranes transmit diffused daylight, while clear ETFE allows substantially more light through. Actual performance depends on the selected product and roof configuration. Artificial lighting may still be necessary during overcast conditions, in the evening, or where specific illumination levels are required.
Q. How far can a tensile roof span without internal columns?
Large clear spans are possible, but the achievable distance depends on geometry, support arrangements, materials, loads, and acceptable movement. Span requirements should be established early because they significantly affect the supporting structure, foundations, and overall cost.
Q. Can a tensile canopy be installed on an existing rooftop?
Yes, subject to structural assessment. The existing building must be capable of resisting the additional forces from the canopy, particularly wind uplift and overturning. The choice of anchors and support locations should follow that assessment rather than rely solely on the roof’s low weight.
Q. QWhat maintenance is required?
Maintenance typically includes checking the membrane, seams, fittings, cables, drainage outlets, and protective finishes. Cleaning should follow the membrane manufacturer’s guidance and generally avoid abrasive tools or incompatible chemicals. Inspection frequency should reflect the site conditions and the project’s maintenance plan.
Q. How long does fabrication and installation take?
The programme depends on design complexity, material availability, approvals, foundation works, access, and project size. Off-site fabrication and on-site erection are separate stages, and the overall schedule should allow for engineering review, procurement, curing where required, and weather-related constraints.
Q. Are different colours and finishes available?
Yes, particularly for PVC-coated fabrics, although the range varies by manufacturer and product. Colour can influence daylight transmission, solar performance, and appearance over time. PTFE and ETFE offer different finish and printing options that should be reviewed against the architectural brief.
Q. What determines the cost?
The main cost drivers are membrane selection, roof geometry, clear span, steelwork, foundations, connection details, and site access. Rooftop installations or projects with difficult lifting conditions may require additional logistics. A useful quotation should define the scope clearly, including engineering, fabrication, drainage, installation, and any exclusions.